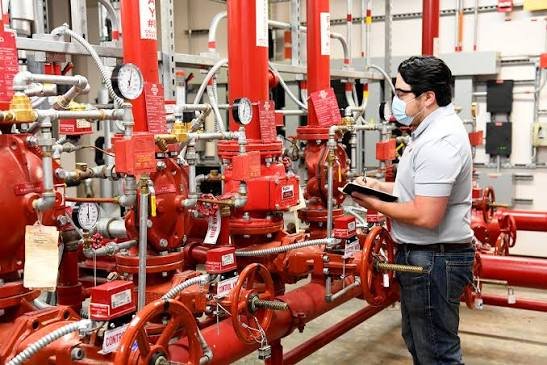
Fire engineers help project teams reduce fire risks and create buildings that support safe evacuation, emergency response, and structural stability. Their work connects architecture, building services, structural design, operational requirements, and applicable fire safety regulations.
They contribute throughout the project rather than only reviewing the finished design. Early involvement can identify problems before construction begins, while continued support helps ensure that approved fire safety measures are correctly installed and tested.
Developing the Fire Safety Strategy
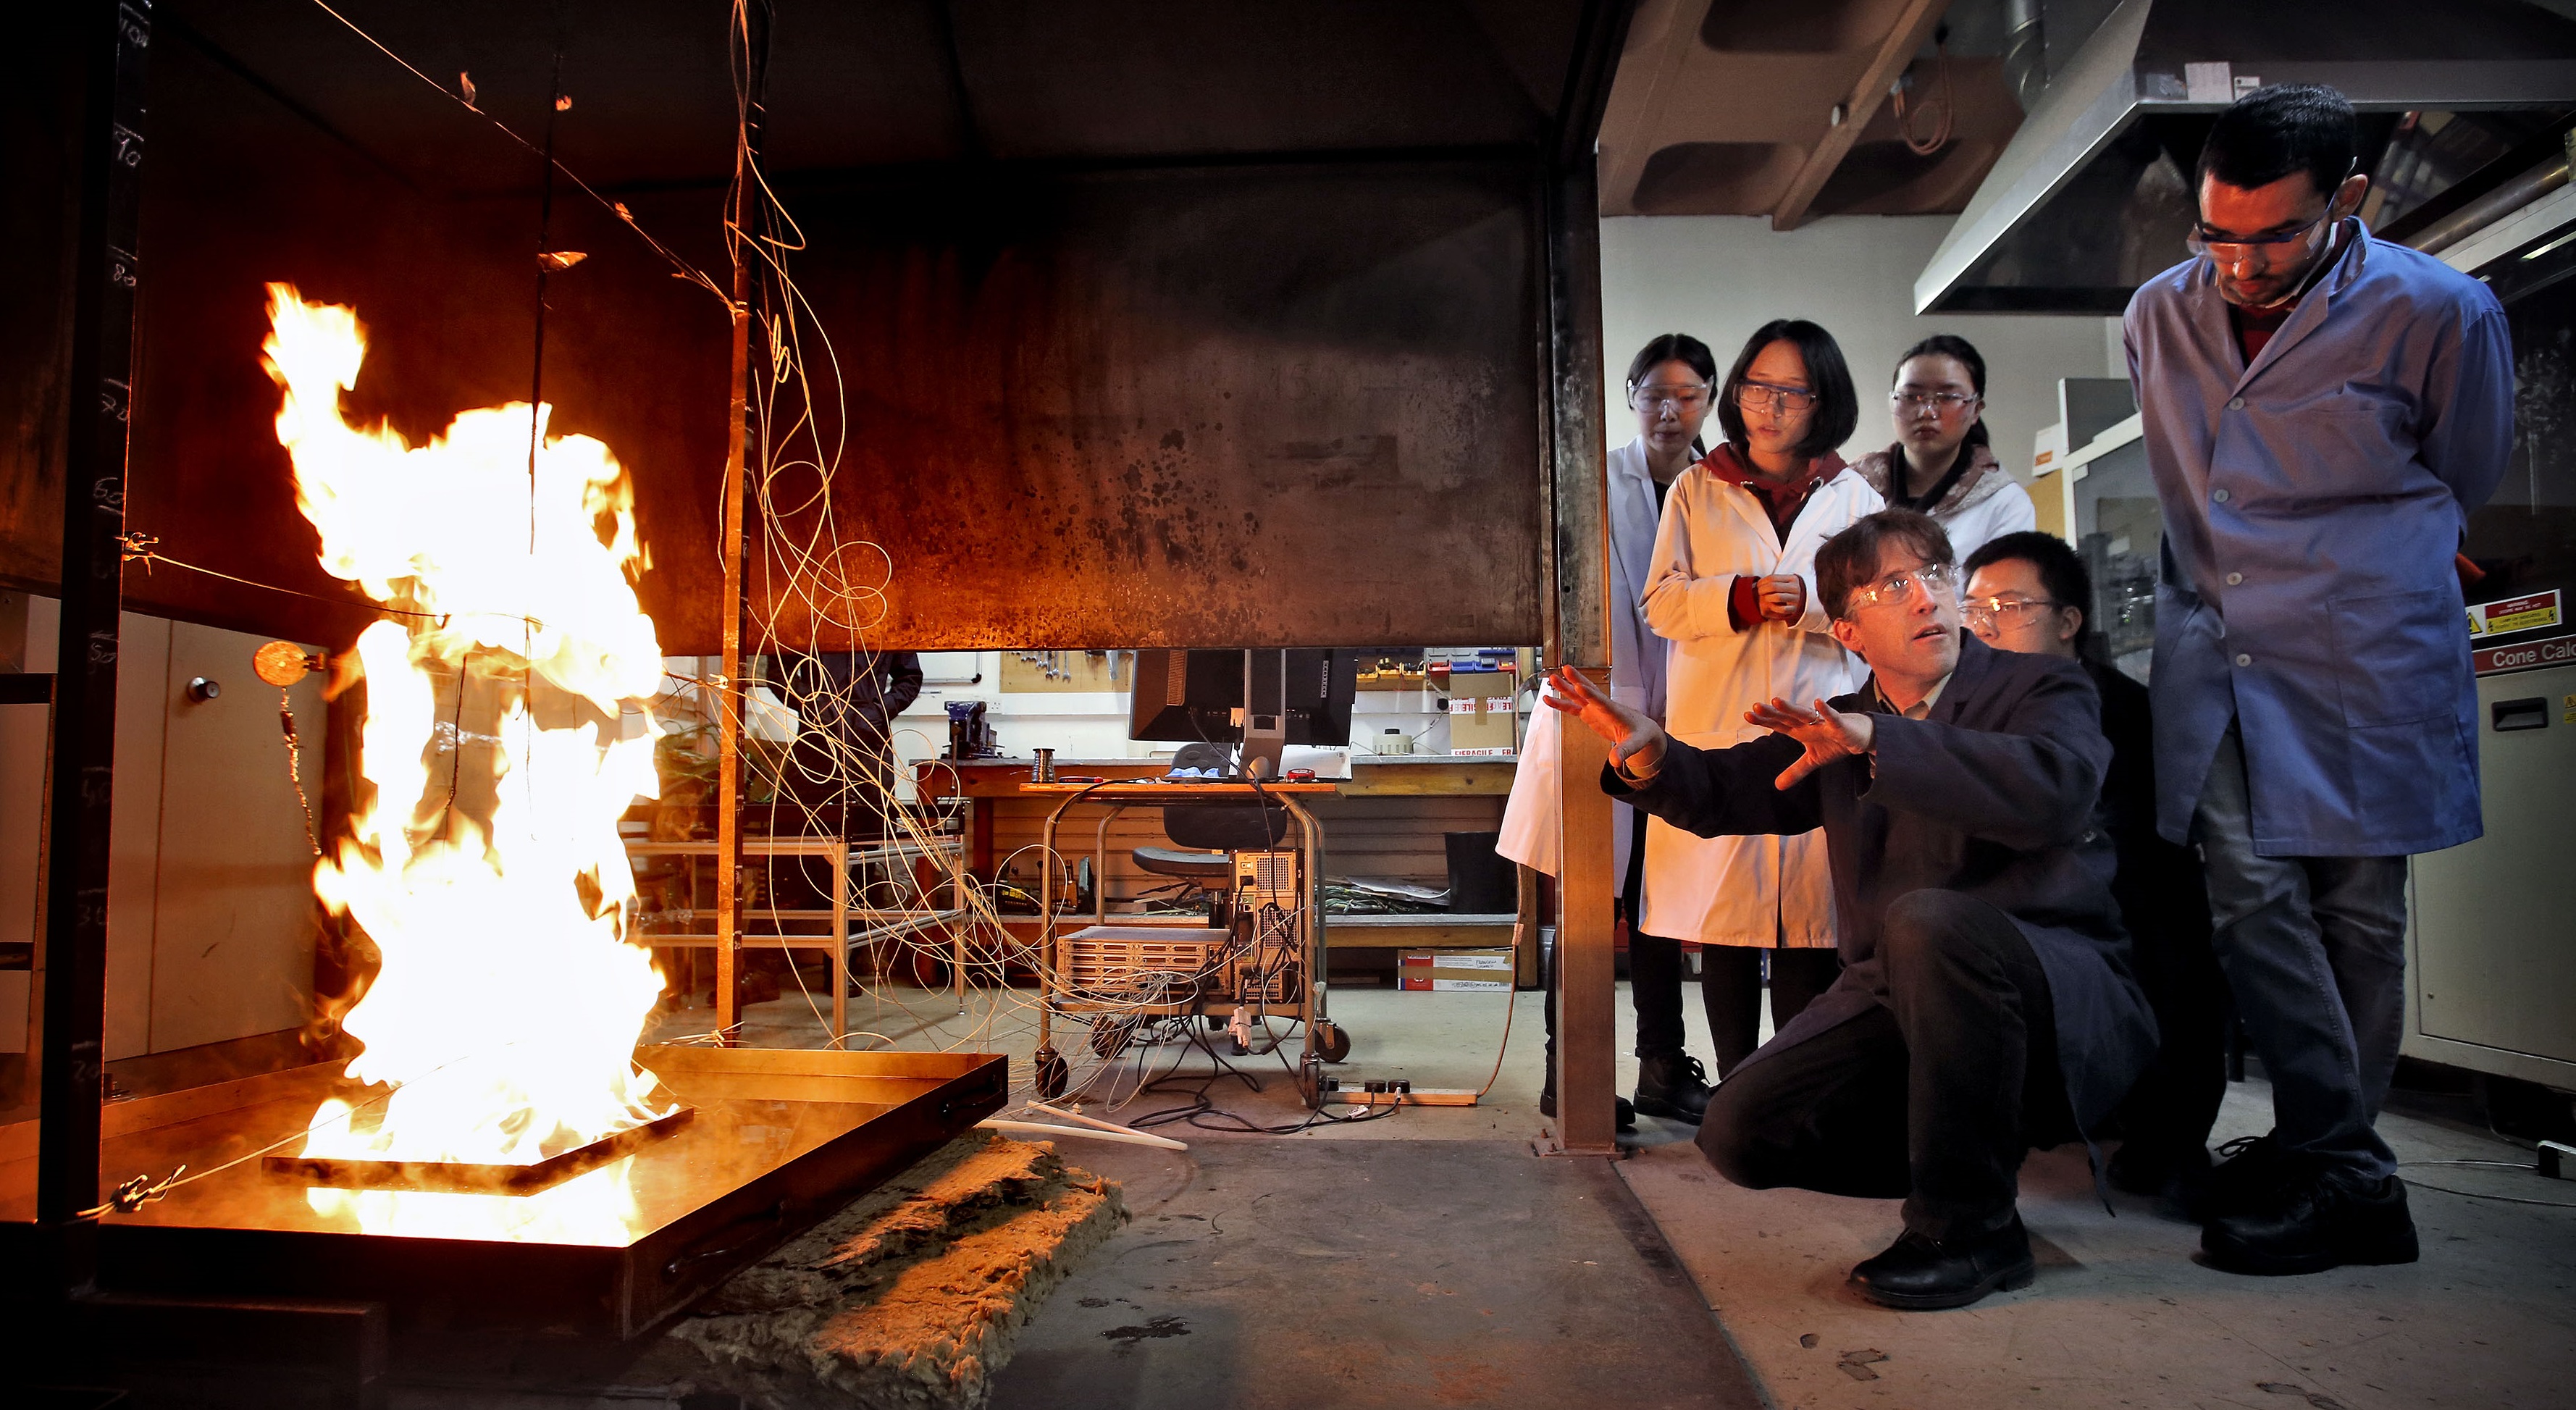
During the design stage, fire engineers review the proposed building use, layout, occupancy, construction materials, and potential fire hazards. They consider how a fire could start, develop, and spread through different parts of the building.
Project teams seeking experienced fire engineering consultants can click here to explore the types of technical assessments and design services that may be required for a new development or building upgrade.
The resulting fire safety strategy may address detection and alarms, sprinklers, hydrants, smoke control, compartmentation, fire-resistant construction, emergency lighting, signage, and access for firefighters. These measures must operate as a coordinated system.
Engineers also assess evacuation routes, travel distances, exit widths, occupant numbers, and the needs of people who may require assistance. Hospitals, aged-care facilities, transport hubs, and high-rise buildings may need specialised evacuation strategies.
Completing Analysis and Coordinating the Design
When standard prescriptive requirements are not suitable for a particular building, fire engineers may develop a performance-based solution. This approach uses engineering analysis to demonstrate that the proposed design can achieve the required safety objectives.
Calculations and computer modelling may be used to examine fire growth, smoke movement, evacuation time, heat transfer, and structural response. The analysis should consider credible scenarios and explain the assumptions, limitations, and acceptance criteria.
Coordination with other disciplines is essential. Mechanical ventilation can influence smoke movement, structural choices can affect fire resistance, and electrical systems must support alarms, emergency lighting, communication equipment, and fire-safety controls.
Architectural changes can also affect the strategy. Moving a wall, enlarging an opening, changing a door, or modifying an escape route may alter compartmentation or evacuation conditions. Fire engineers review these changes and recommend suitable adjustments.
Inspecting Construction and Supporting Commissioning

During construction, fire engineers may review product information, shop drawings, installation details, and proposed substitutions. This helps confirm that materials and systems are compatible with the approved fire safety design.
Site inspections can identify problems such as incomplete fire stopping, damaged protection, unsuitable penetrations, incorrect fire doors, or differences between the approved drawings and constructed work. Defects should be corrected before they become concealed behind finishes.
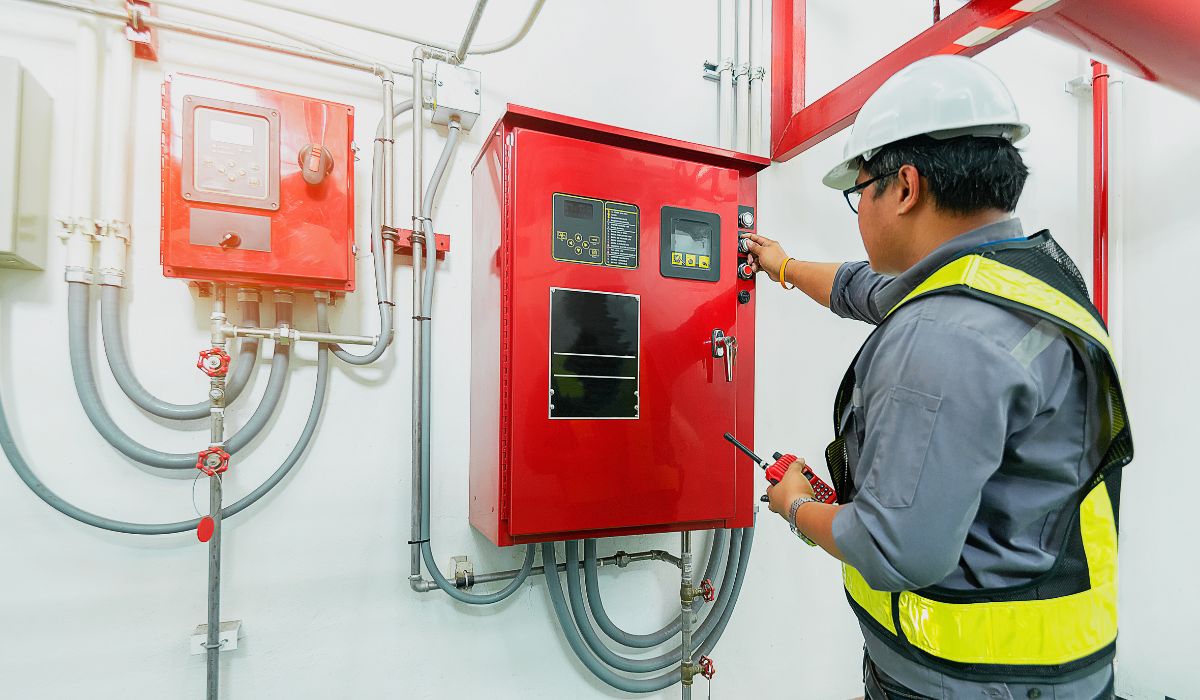
Testing and commissioning verify that fire alarms, sprinklers, smoke controls, emergency power, doors, and communication systems function correctly. Integrated testing is particularly important when several systems must respond in a specific sequence.
Fire engineers may also prepare final reports, review test records, and explain ongoing inspection and maintenance requirements. Building owners and facility managers need this information to preserve the intended safety performance after occupancy.
Future renovations, changes of use, or modifications to building services should be reviewed because they may affect the original fire strategy.
Conclusion
Fire engineers support buildings from early concept design through construction and commissioning. They identify hazards, coordinate protection measures, assess evacuation, develop alternative solutions, and verify that critical systems are properly installed.
Their involvement helps project teams achieve regulatory compliance while addressing the building’s specific risks. Clear documentation, careful construction review, and thorough commissioning create a stronger foundation for long-term fire safety.